My bathroom is not small by any objective measure, but it felt relentlessly cramped for years because every flat surface accumulated products, every shelf overflowed, and the floor space beside the toilet felt perpetually cluttered with things that had no designated home. The solution arrived in a form I hadn’t seriously considered before a friend pointed it out during a visit: the corner. That underused triangular space where two walls meet became the most valuable storage real estate in my bathroom once I committed a tall corner cabinet to it.
Corners are the most consistently overlooked storage opportunity in residential bathrooms, and the reason comes down to how we naturally think about room layouts. We plan along walls and around fixed fixtures without ever really considering what the corner itself could contribute. A standard bathroom corner represents roughly nine to twelve square feet of floor-to-ceiling vertical space that sits completely unused in most homes while the owner struggles with storage solutions elsewhere in the same room. Tall corner storage cabinets are purpose-built to claim that space, and the volume they provide relative to their footprint is genuinely impressive once you install one and start filling it.

My corner cabinet stands 72 inches tall and has a triangular footprint that fits flush against both walls without projecting more than 14 inches from each wall surface. Within that modest footprint, it holds three adjustable interior shelves behind two doors, plus two open display shelves at eye level that I use for decorative items and frequently accessed products. The total storage volume it provides is roughly equivalent to what I’d get from two standard 24-inch wide wall cabinets, but it occupies a corner that was previously holding nothing but air and a slightly dusty baseboard section that I was never motivated to clean properly.
Choosing between freestanding and built-in corner storage is the first significant decision in this planning process, and both approaches have genuine merits that suit different situations. Freestanding corner cabinets are accessible to any budget, available in enormous style variety, require no permanent modification to walls or flooring, and can move with you if you rent or anticipate future changes. Built-in corner storage, whether corner shelving units anchored to both walls or a custom cabinet recessed into the corner space, uses the space more efficiently and creates a finished architectural quality that freestanding pieces rarely match. I chose freestanding for flexibility and still achieved exactly the storage and aesthetic outcome I wanted.

Material and finish selection for corner bathroom storage follows the same principles that govern any bathroom cabinetry decision, but the corner context adds one practical consideration worth emphasizing. Corner cabinets sit in a position where both adjacent walls are visible simultaneously, which means any finish inconsistency between the cabinet and its surrounding wall context reads more clearly than it would for a cabinet positioned against a single wall plane. I matched my cabinet finish to my existing vanity before purchasing, which created a coordinated look that made the corner addition feel intentional rather than afterthought storage inserted wherever space was available.
The configuration of shelving inside a tall corner cabinet matters practically in ways that affect daily satisfaction with the piece. Fixed shelves at standard intervals limit what you can store based on item height, while adjustable shelving accommodates everything from tall shampoo bottles to small medicine bottles without wasted vertical space between shelf surfaces. My cabinet has adjustable shelves that I’ve configured asymmetrically, with wider spacing on two shelves for tall products and tighter spacing on the remaining shelves for shorter items. That flexibility seemed like a minor feature during purchase and has proven to be one of the most consistently appreciated aspects of the piece during actual use.

Corner ladder shelves represent an open alternative to closed cabinet storage that suits bathrooms where the visual openness of exposed shelving is preferred over the concealment of cabinet doors. A ladder shelf leaning against a corner with angled legs extending toward both adjacent walls creates a stable freestanding unit that holds considerable open storage without requiring any wall anchoring in most cases. I used a corner ladder shelf in my guest bathroom where the lighter storage demands didn’t require closed doors, and the visual lightness it creates suits the smaller space better than a full corner cabinet would have. Open ladder shelving requires more curation discipline than closed cabinets but rewards that discipline with a warmer, more personal aesthetic.
Door configuration on a tall corner cabinet deserves attention during the selection process because the corner position affects how doors swing and what clearance they require. Full-length cabinet doors that swing outward into the room need clear swing space in front of the cabinet, which can conflict with other bathroom fixtures or movement patterns in a compact bathroom. Bifold doors fold back on themselves and require roughly half the swing clearance of standard doors, making them a practical solution for corner cabinets in tighter spaces. Glass-panel doors maintain the visual lightness of open shelving while providing the dust protection of closed storage, which suits display-quality items particularly well.
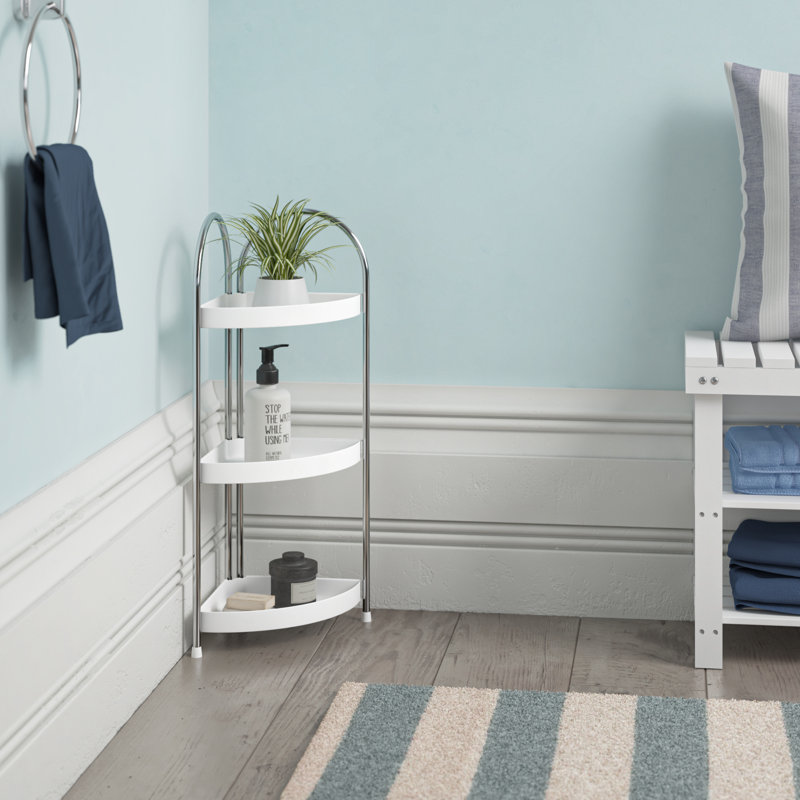
Styling the visible portions of a tall corner cabinet, the open display shelves and the cabinet exterior, transforms it from pure storage into a design element that contributes to the bathroom’s character. I display a small trailing pothos plant on the top open shelf, which adds life and color at the highest visible point. The middle open shelf holds matching ceramic canisters in a warm cream glaze that reference the color palette of my tile and towels. The closed lower portion handles all the unglamorous storage work, cleaning products, spare toiletries, and the first aid supplies that need to be accessible but don’t need to be visible. That layering of display above and concealment below creates a cabinet that’s doing design work and storage work simultaneously.
Installing my tall corner cabinet and living with it through a complete year of daily use has permanently changed how I think about bathroom planning. I now walk into any bathroom and immediately assess the corners before looking anywhere else, because I’ve experienced firsthand how dramatically that overlooked space can contribute when it’s properly addressed. The corner that held nothing for years now holds everything my bathroom needed, and it does so within a footprint that genuinely doesn’t impact the room’s movement or openness in any perceptible way. Sometimes the best storage solution is the one hiding in the space you’ve been walking past without seeing it.

What’s the best size for a tall corner bathroom cabinet?
For most standard bathrooms, a cabinet between 60 and 72 inches tall with a depth of 12 to 14 inches from each wall works well proportionally. This height reaches near the ceiling in standard eight-foot rooms without requiring a step stool for upper shelf access, and the depth provides meaningful interior storage without projecting intrusively into the bathroom floor space. Measure your specific corner carefully before purchasing, checking both wall lengths from the corner and the floor-to-ceiling height, because corner dimensions vary more than people expect even in seemingly standard bathrooms.
Does a tall corner cabinet make a small bathroom feel even more cramped?
In my experience, the opposite tends to be true when the cabinet is sized and positioned correctly. Vertical storage draws the eye upward, which makes ceiling height more perceptible and the room feel taller. A tall corner cabinet concentrates storage in the least traffic-impacting location in the room and frees other surfaces from clutter, which reduces the visual noise that makes small bathrooms feel cramped. The key is choosing a cabinet with a slim profile, ideally 12 to 14 inches deep from each wall, so it claims the corner without advancing into the primary floor space of the room.

Do I need to secure a tall corner cabinet to the wall for safety?
For any tall cabinet over 48 inches, I strongly recommend anchoring it to at least one wall stud as a safety measure against tipping. A top-heavy cabinet loaded with products can tip forward if bumped or pulled, which creates a genuine hazard, particularly in a bathroom where the tub or toilet creates fall hazards nearby. Most freestanding tall cabinets include pre-drilled anchor points at the back for exactly this purpose. A single lag screw into a stud through the anchor point takes five minutes and provides the stability that prevents a loaded tall cabinet from ever becoming dangerous.
What material holds up best in a corner bathroom cabinet?
Solid wood with proper moisture-resistant sealing is my first choice for durability in the bathroom environment. It withstands humidity reliably when sealed correctly and holds fasteners securely if wall anchoring is needed. Moisture-resistant MDF performs acceptably for painted cabinet applications at a lower cost than solid wood but is vulnerable if water contacts it directly and repeatedly. Avoid standard particleboard in bathroom applications entirely, as it swells and delaminates in humid conditions faster than any other cabinet material I’ve encountered. PVC or polymer cabinets are genuinely waterproof alternatives worth considering for very high humidity bathrooms.

Can I build a custom corner cabinet myself rather than buying ready-made?
Yes, and a built-in corner cabinet is actually one of the more approachable custom woodworking projects for a moderately skilled DIYer. The basic structure involves two side panels, a back panel cut at 45 degrees to fit flush in the corner, adjustable shelf supports, and simple door frames. Finishing it in paint rather than stain simplifies the process considerably since paint covers wood imperfections that stain reveals. The primary advantage of building custom is that you optimize every dimension to your specific corner and storage needs rather than adapting your needs to whatever ready-made dimensions are commercially available.
What should I budget for a quality tall corner bathroom cabinet?
Ready-made freestanding corner cabinets in basic materials start around $80 to $150 for smaller versions and $150 to $350 for full tall configurations in standard finishes. Mid-range quality pieces with solid wood construction and better hardware typically run $300 to $600. Higher-end furniture-quality corner cabinets from specialty retailers reach $600 to $1,200 for exceptional construction and finishing. Custom built-in corner cabinetry from a local cabinet maker starts around $800 and scales with size and material specifications. I spent $285 on my freestanding corner cabinet and consider it exceptional value given the storage volume and daily visual contribution it provides.

Small Bathroom Storage Ideas

Kitchen Cabinets Storage Pantry With Sliding Doors Walk Ikea Home Depot Furniture Arrangement L

Bathroom Corner Shelves

Corner Bathroom Storage Wayfair


3 Tier Corner Shelf Bathroom Wooden Cabinets Vintage
Related Posts:
- Over The Door Bathroom Storage Rack
- Bathroom Storage Cabinet Above Toilet
- White Wicker Bathroom Storage Drawers
- Bathroom Storage Shabby Chic
- Bathroom Storage Ottoman
- Marble Top Bathroom Storage Cabinet
- White Bathroom Storage Rack
- Black Bathroom Storage Cabinet
- Small Bathroom Storage Ideas DIY
- Bathroom Storage Metal